

Listing Courtesy of: BRIGHT IDX / Compass Pennsylvania, LLC
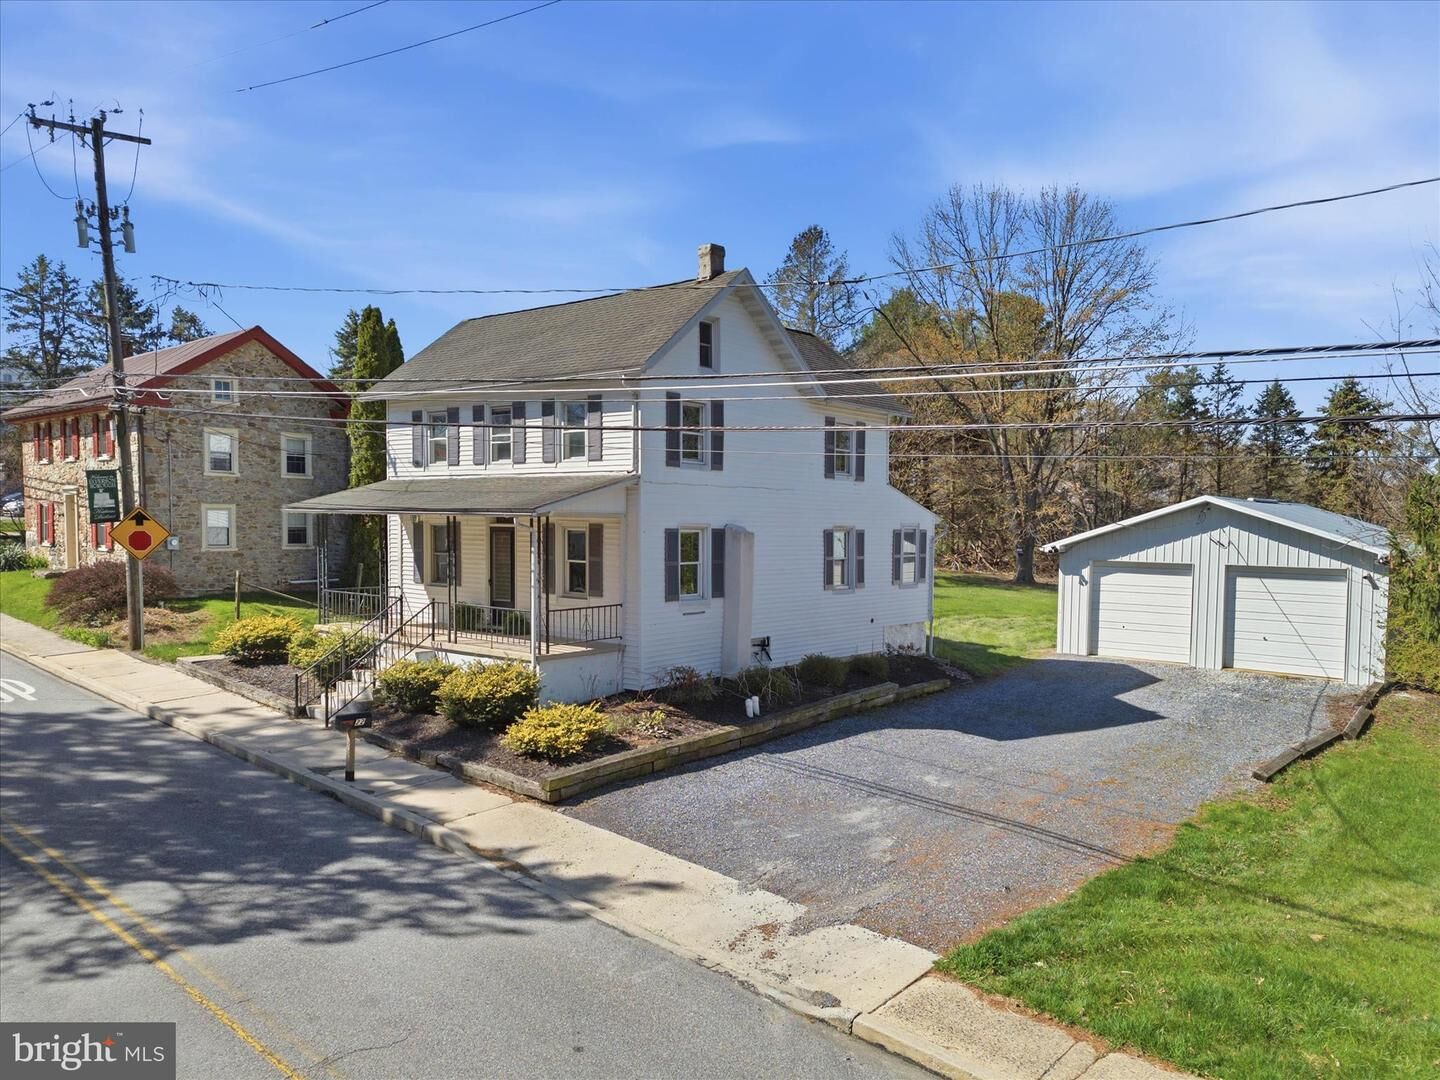
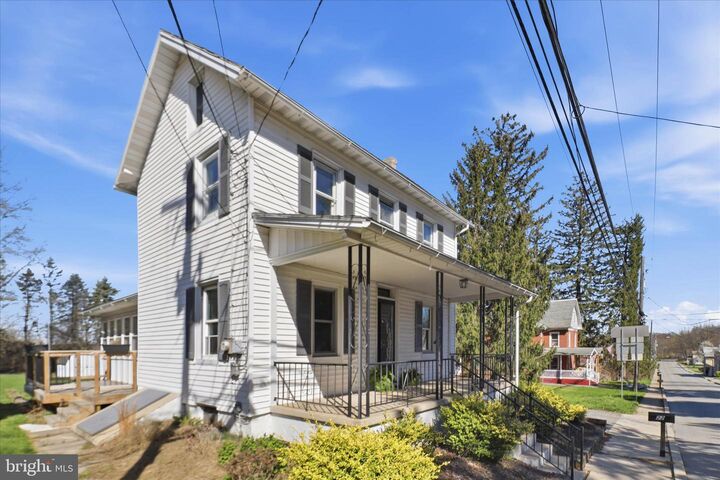
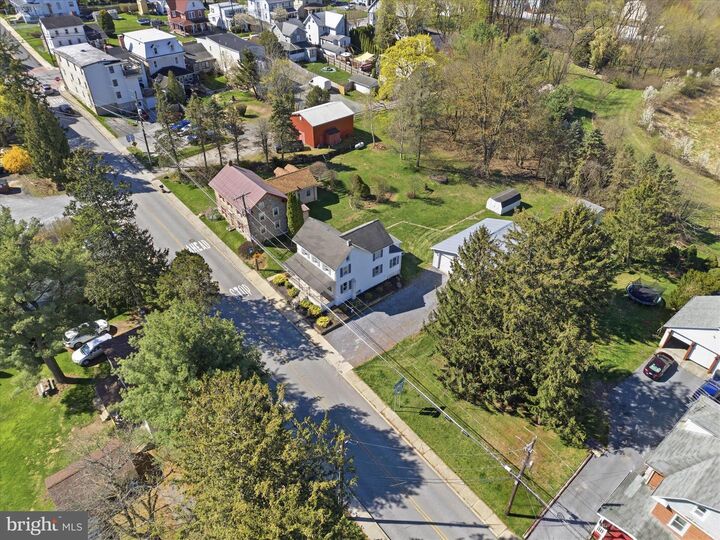
22 N Chestnut Street Elverson, PA 19520
Pending (35 Days)
$385,000 (USD)
MLS #:
PACT2119592
PACT2119592
Taxes
$3,289(2025)
$3,289(2025)
Lot Size
0.47 acres
0.47 acres
Type
Single-Family Home
Single-Family Home
Year Built
1900
1900
Style
Colonial
Colonial
School District
Twin Valley
Twin Valley
County
Chester County
Chester County
Listed By
Marilee a Wolf, Compass Pennsylvania, LLC
Source
BRIGHT IDX
Last checked May 25 2026 at 9:58 PM GMT+0000
BRIGHT IDX
Last checked May 25 2026 at 9:58 PM GMT+0000
Bathroom Details
- Full Bathrooms: 2
Interior Features
- Floor Plan - Traditional
- Kitchen - Eat-In
- Breakfast Area
- Formal/Separate Dining Room
- Attic
- Ceiling Fan(s)
- Bathroom - Tub Shower
- Bathroom - Stall Shower
Subdivision
- Elverson
Property Features
- Above Grade
- Below Grade
- Foundation: Stone
Heating and Cooling
- Hot Water
- None
Basement Information
- Unfinished
- Full
Flooring
- Tile/Brick
- Vinyl
Exterior Features
- Vinyl Siding
- Wood Siding
- Roof: Asphalt
- Roof: Pitched
Utility Information
- Sewer: Public Sewer
- Fuel: Oil
Parking
- Gravel Driveway
- Private
Stories
- 2
Living Area
- 1,336 sqft
Listing Price History
Date
Event
Price
% Change
$ (+/-)
May 01, 2026
Price Changed
$385,000
-3%
-$13,000
Apr 24, 2026
Price Changed
$398,000
-6%
-$27,000
Location
Disclaimer: Copyright 2026 Bright MLS IDX. All rights reserved. This information is deemed reliable, but not guaranteed. The information being provided is for consumers’ personal, non-commercial use and may not be used for any purpose other than to identify prospective properties consumers may be interested in purchasing. Data last updated 5/25/26 14:58

Description