


Listing Courtesy of: BRIGHT IDX / Keller Williams Platinum Realty Wyomissing
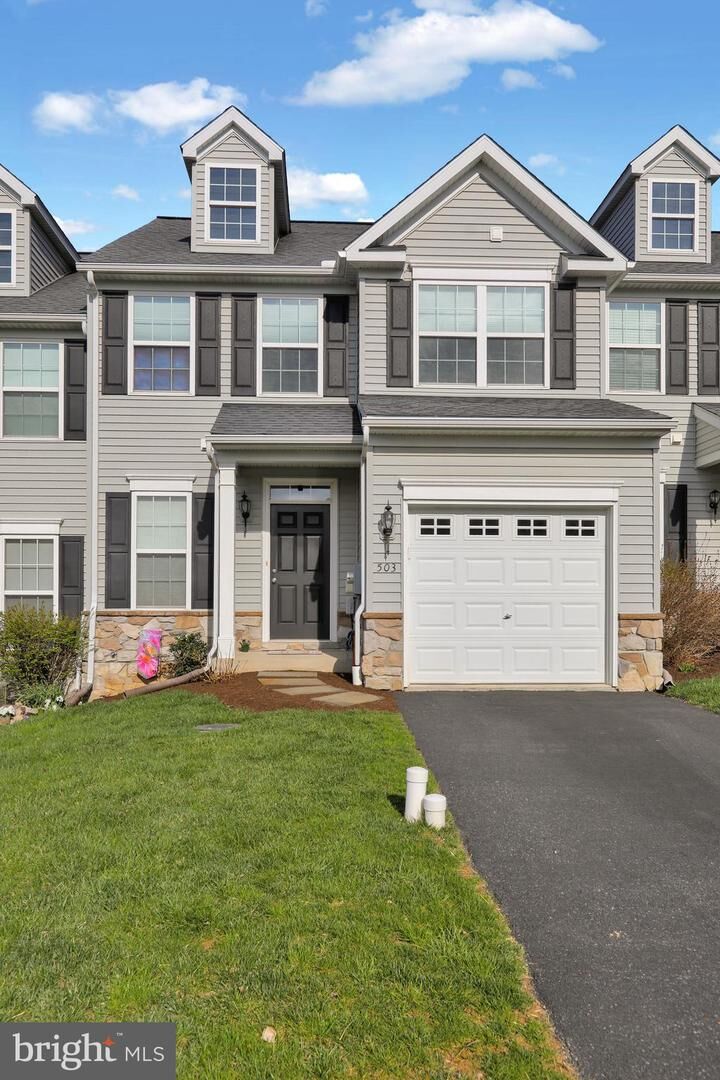
503 Heather Way Morgantown, PA 19543
Pending (46 Days)
$339,000 (USD)
MLS #:
PABK2070012
PABK2070012
Taxes
$5,357(2025)
$5,357(2025)
Lot Size
1,306 SQFT
1,306 SQFT
Type
Townhouse
Townhouse
Year Built
2015
2015
Style
Traditional
Traditional
School District
Twin Valley
Twin Valley
County
Berks County
Berks County
Listed By
Fred Opalinski, Keller Williams Platinum Realty Wyomissing
Source
BRIGHT IDX
Last checked May 25 2026 at 3:30 PM GMT+0000
BRIGHT IDX
Last checked May 25 2026 at 3:30 PM GMT+0000
Bathroom Details
- Full Bathrooms: 2
- Half Bathroom: 1
Interior Features
- Window Treatments
- Washer
- Water Heater
- Icemaker
- Dryer - Front Loading
- Oven/Range - Gas
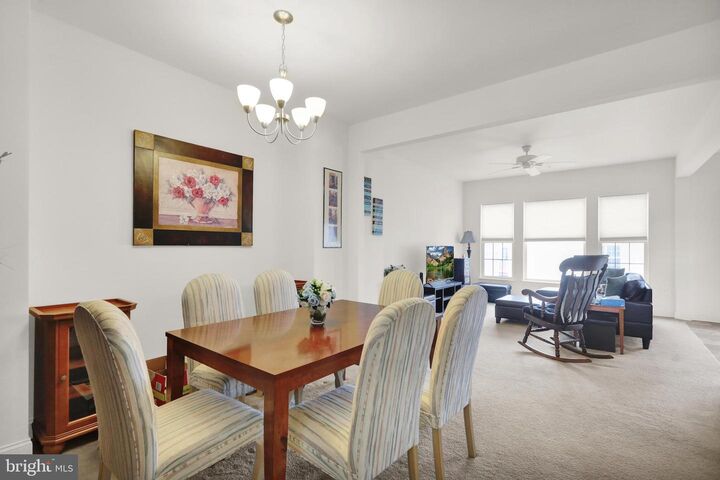
- Floor Plan - Open
- Oven - Self Cleaning
- Oven - Single
- Walls/Ceilings: Dry Wall
- Energy Star Clothes Washer
- Sprinkler System
- Built-In Microwave
- Air Cleaner
- Dryer - Electric
- Walk-In Closet(s)
- Ceiling Fan(s)
- Bathroom - Tub Shower
- Bathroom - Stall Shower
Subdivision
- Heatherbrook
Property Features
- Above Grade
- Below Grade
- Foundation: Concrete Perimeter
Heating and Cooling
- Forced Air
- Central A/C
- Ceiling Fan(s)
- Air Purification System
Basement Information
- Full
Homeowners Association Information
- Dues: $175
Flooring
- Vinyl
- Carpet
- Laminate Plank
Exterior Features
- Vinyl Siding
- Stick Built
- Roof: Asphalt
- Roof: Architectural Shingle
Utility Information
- Sewer: Public Sewer
- Fuel: Natural Gas
Stories
- 2
Living Area
- 1,522 sqft
Listing Price History
Date
Event
Price
% Change
$ (+/-)
Apr 30, 2026
Price Changed
$339,000
-2%
-$5,500
Apr 22, 2026
Price Changed
$344,500
-1%
-$5,000
Location
Disclaimer: Copyright 2026 Bright MLS IDX. All rights reserved. This information is deemed reliable, but not guaranteed. The information being provided is for consumers’ personal, non-commercial use and may not be used for any purpose other than to identify prospective properties consumers may be interested in purchasing. Data last updated 5/25/26 08:30

Description